Listing Courtesy of: BRIGHT IDX / Listed By: Maryann Rogalski, Coldwell Banker Realty
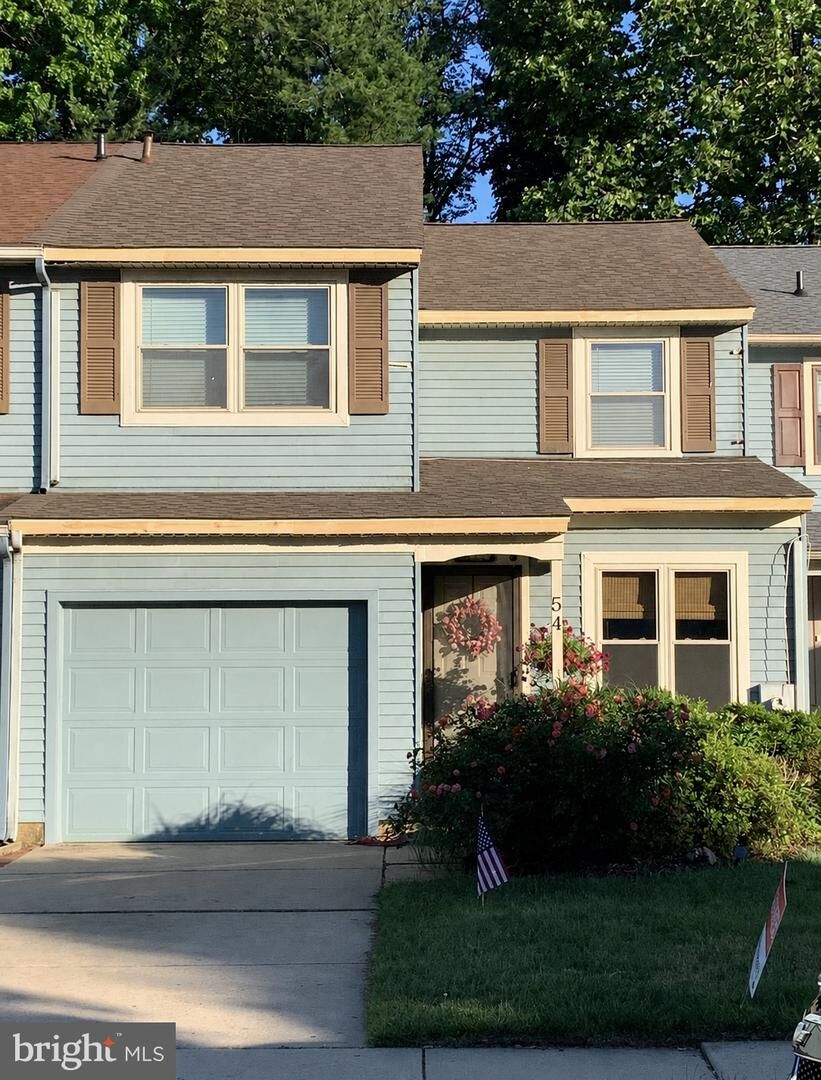
54 Southgate Drive Mount Laurel, NJ 08054
Coming Soon (3 Days)
$2,850 (USD)
OPEN HOUSE TIMES
-
OPENSat, Sep 1212 noon - 2:00 pm
Description
Welcome to 54 Southgate Drive! This inviting townhome offers a comfortable and functional layout designed for everyday living and entertaining. The first floor features a spacious living room, dining room, well-appointed kitchen, and convenient half bathroom.Upstairs, you’ll find three bedrooms, two full bathrooms, and a dedicated laundry area. Additional features include a one-car garage and private driveway parking. Step outside to the fenced-in backyard, the perfect space for summer barbecues, entertaining guests, or relaxing outdoors.Come see all that 54 Southgate Drive has to offer and make this wonderful townhome your next home!
MLS #:
NJBL2119762
NJBL2119762
Lot Size
3,000 SQFT
3,000 SQFT
Type
Rental
Rental
Year Built
1983
1983
Style
Contemporary
Contemporary
School District
Mount Laurel Township Public Schools
Mount Laurel Township Public Schools
County
Burlington County
Burlington County
Listed By
Maryann Rogalski, Coldwell Banker Realty
Source
BRIGHT IDX
Last checked Sep 8 2026 at 8:25 PM GMT-0400
BRIGHT IDX
Last checked Sep 8 2026 at 8:25 PM GMT-0400
Bathroom Details
- Full Bathrooms: 2
- Half Bathroom: 1
Interior Features
- Dining Area
- Window Treatments
- Wood Floors
- Floor Plan - Traditional
- Dishwasher
- Disposal
- Washer
- Refrigerator
- Water Heater
- Kitchen - Eat-In
- Oven/Range - Electric
- Upgraded Countertops
- Oven - Self Cleaning
- Recessed Lighting
- Combination Dining/Living
- Exposed Beams
- Attic/House Fan
- Carpet
- Dryer - Electric
- Ceiling Fan(s)
- Primary Bath(s)
- Bathroom - Tub Shower
- Bathroom - Stall Shower
Subdivision
- Innisfree
Property Features
- Above Grade
- Below Grade
- Fireplace: Mantel(s)
- Fireplace: Brick
- Foundation: Block
Heating and Cooling
- Heat Pump - Electric Backup
- Central A/C
Basement Information
- Partially Finished
- Drainage System
Flooring
- Hardwood
- Carpet
- Ceramic Tile
Exterior Features
- Aluminum Siding
- Roof: Shingle
Utility Information
- Utilities: Under Ground
- Sewer: Public Sewer
- Fuel: Electric
School Information
- High School: Lenape H.s.
Parking
- Concrete Driveway
Stories
- 2
Living Area
- 1,944 sqft
Location
Disclaimer: Copyright 2026 Bright MLS IDX. All rights reserved. This information is deemed reliable, but not guaranteed. The information being provided is for consumers’ personal, non-commercial use and may not be used for any purpose other than to identify prospective properties consumers may be interested in purchasing. Data last updated 9/8/26 13:25